Solvik 2
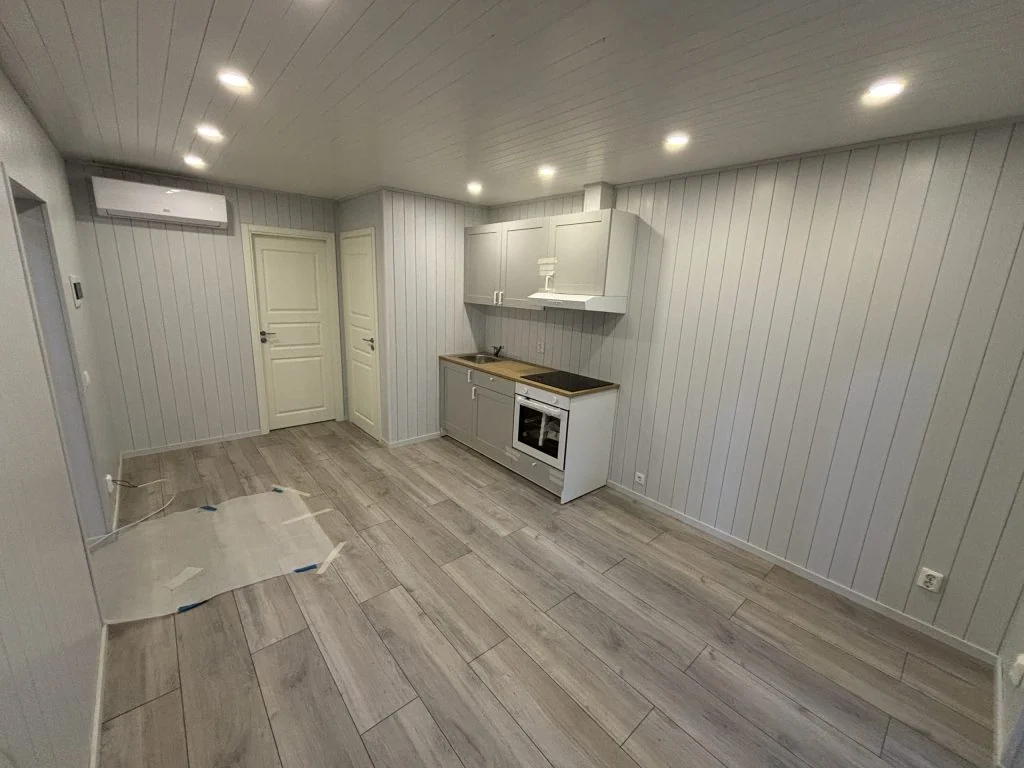
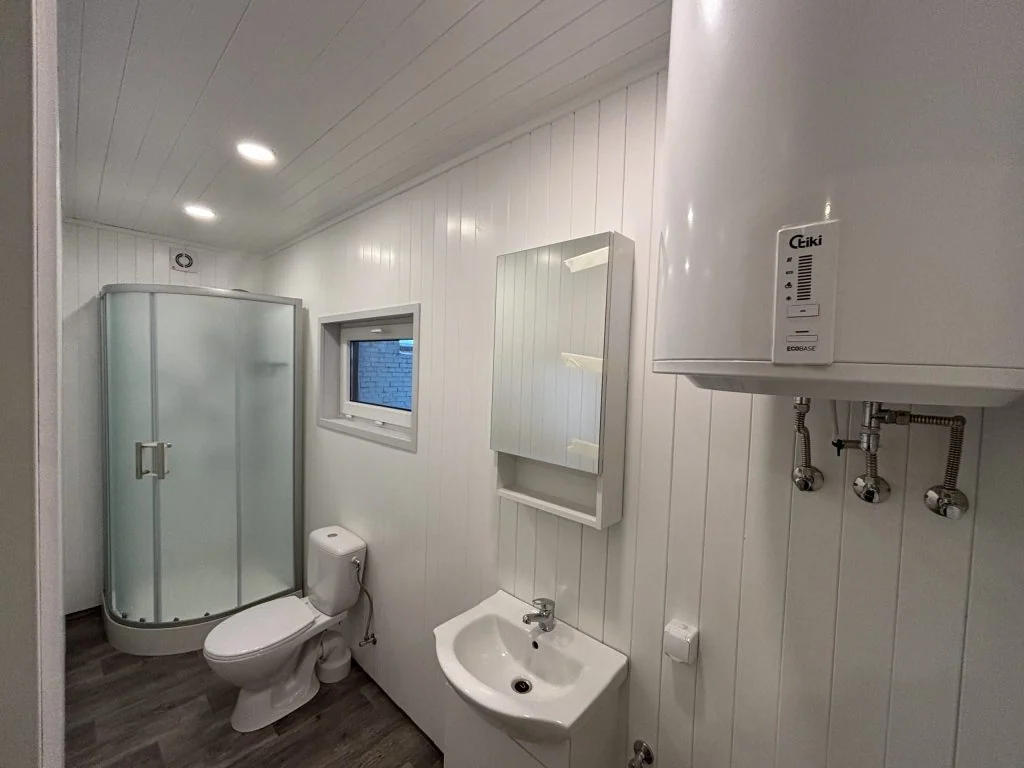
An extended one-bedroom Solvik layout with a fitted kitchen and shower room.

Measurements
- Total area
- 30 m²
- Dimensions
- 8.5 × 3.5 m
- Bedrooms
- 1
- Bathrooms / WC
- 1
About this model
Solvik 2 retains the mono-pitch roof and timber-lined interior of the smaller model. Its kitchen package includes cooking appliances, an extractor hood and a sink.
Gallery (2)