Sauna Cottage
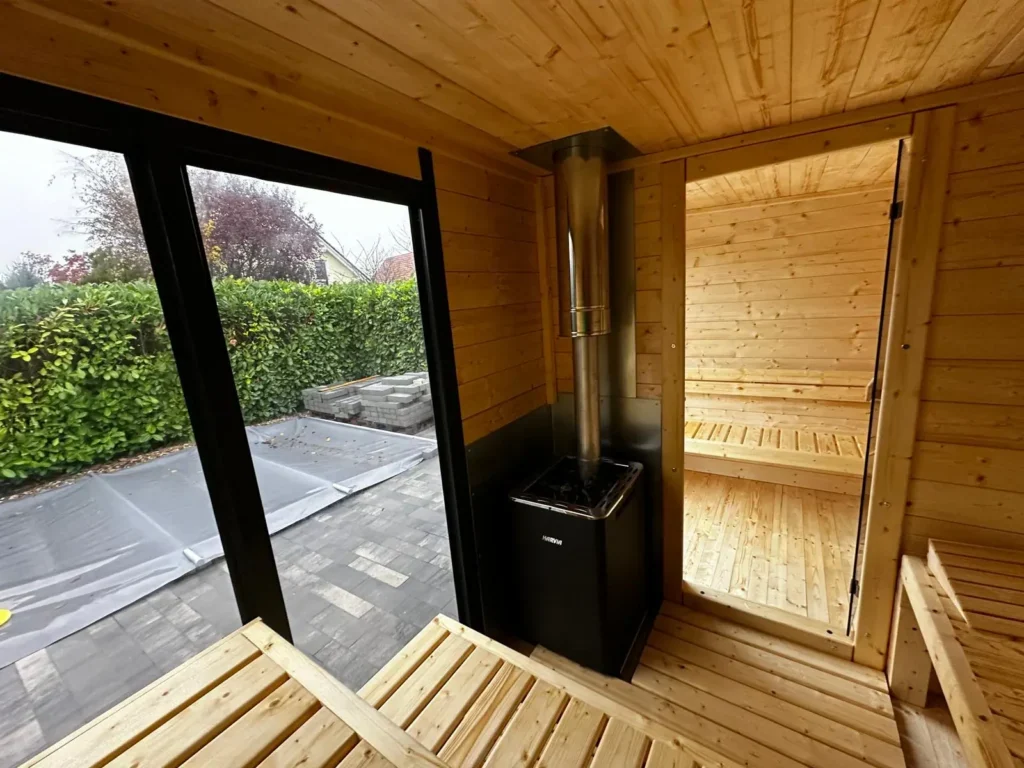
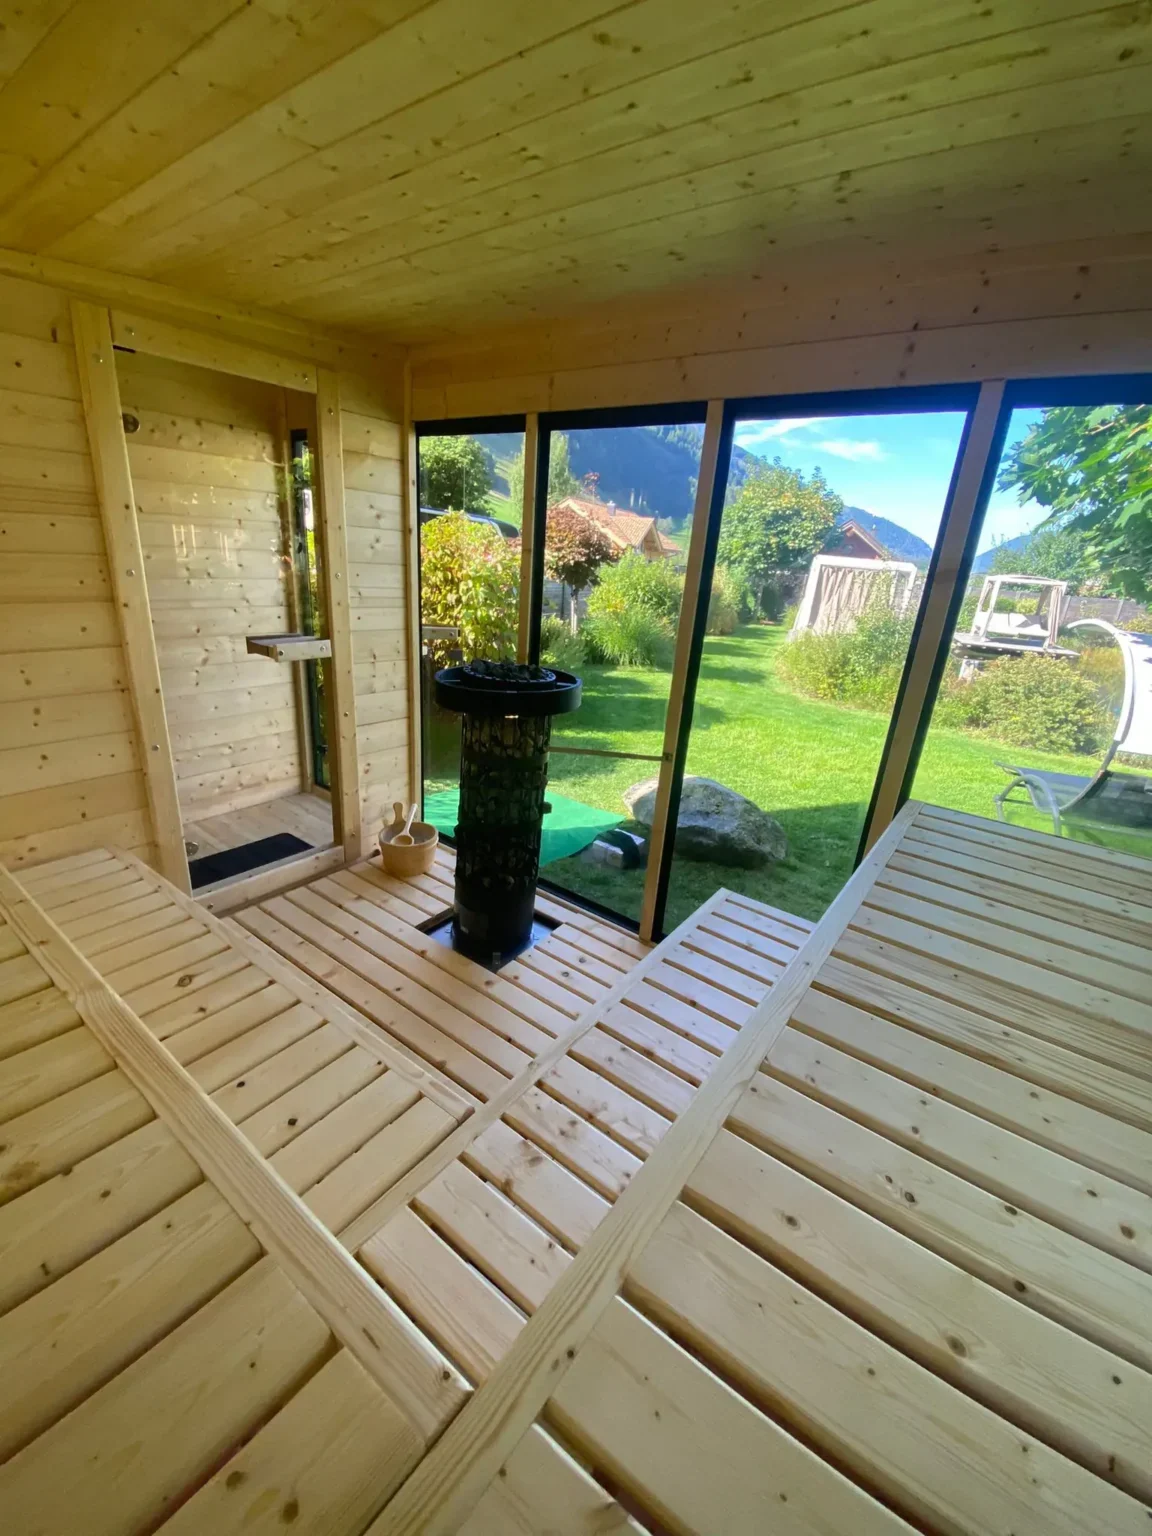
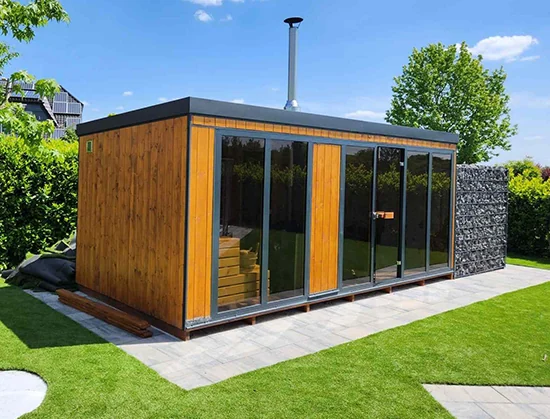
A timber-clad sauna house with large glazed panels and optional changing space.
Measurements
- Dimensions
- 6 sizes · see options
- Height
- 2.45 m
- Capacity
- 2–10 people · varies by layout
Size & layout options (6)
Measurements by option| Option | Measurements & layout |
|---|
| 1 | Dimensions: 2 × 2 m · Height: 2.45 m
2–6 people · Without changing room |
|---|
| 2 | Dimensions: 2 × 2.5 m · Height: 2.45 m
4–6 people · Without changing room |
|---|
| 3 | Dimensions: 2 × 3 m · Height: 2.45 m
4–6 people · With changing room |
|---|
| 4 | Dimensions: 2 × 4 m · Height: 2.45 m
4–8 people · With changing room |
|---|
| 5 | Dimensions: 2 × 5 m · Height: 2.45 m
4–8 people · With changing room |
|---|
| 6 | Dimensions: 2 × 6 m · Height: 2.45 m
4–10 people · With changing room |
|---|
About this model
Sauna Cottage uses insulated frame construction and timber finishes. The range includes sauna-only layouts and longer versions with a changing room.