Nicea
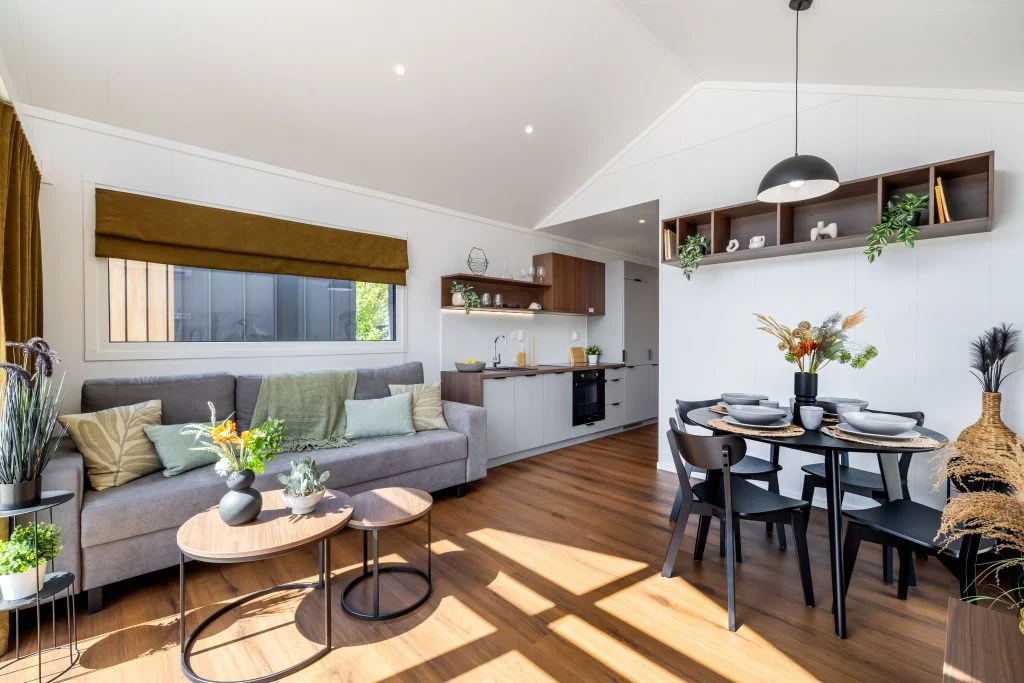
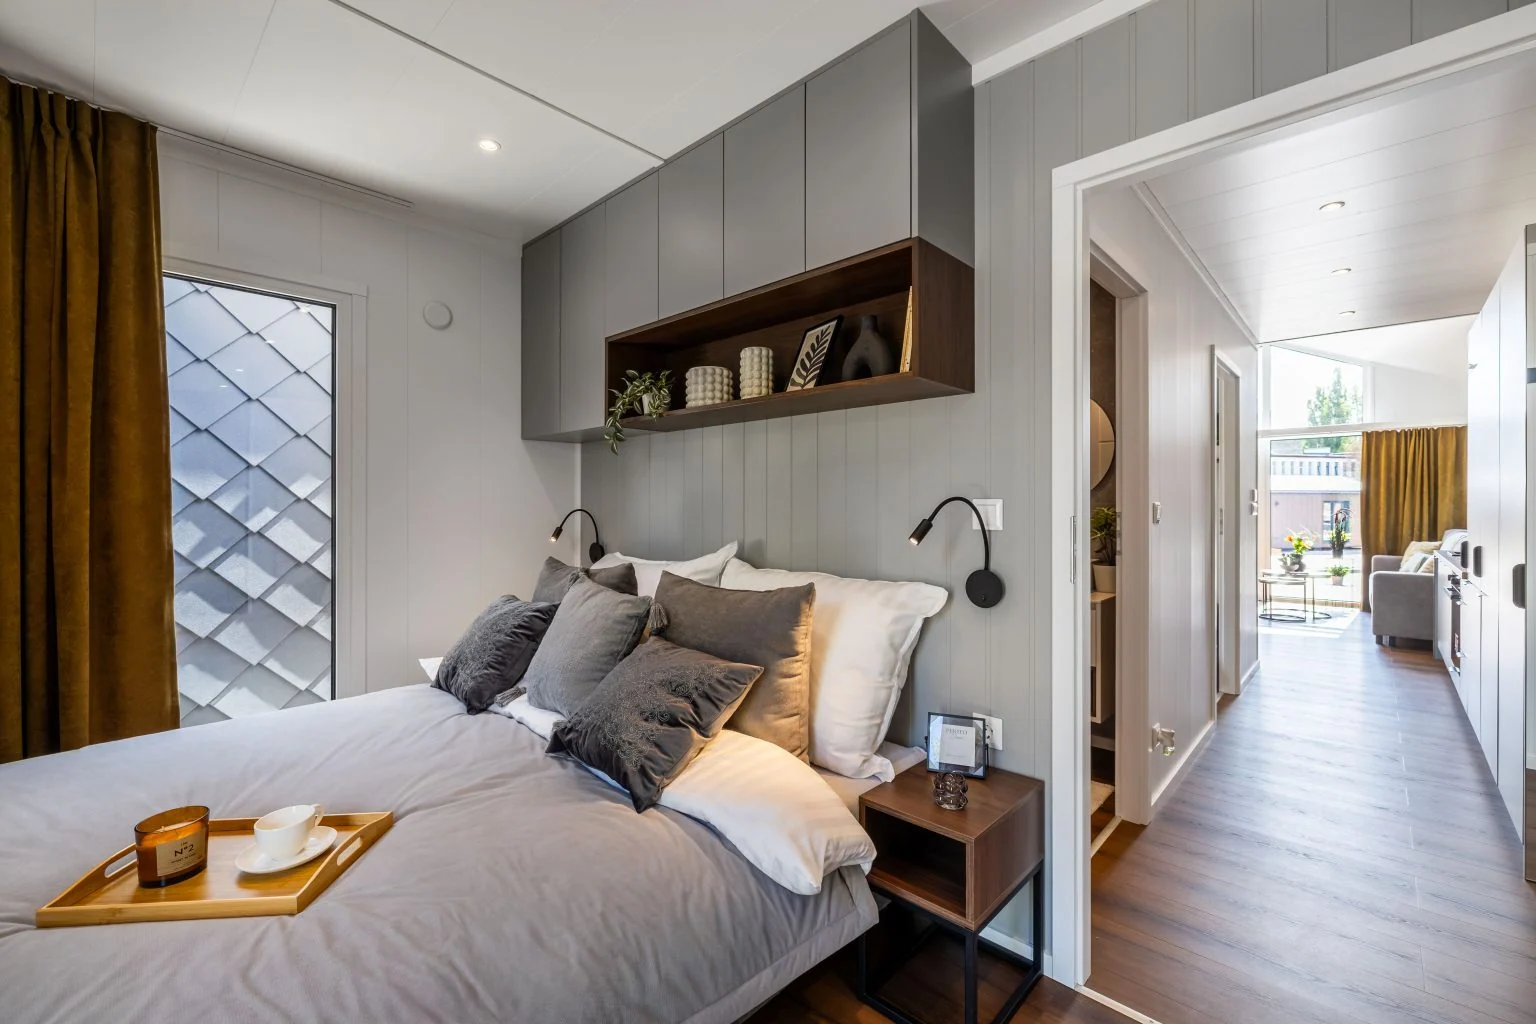
A mobile home with bedrooms at opposite ends and a shared living area.

Comfort
Measurements
- Area
- 48–50.95 m²
- Dimensions
- 3 sizes · see options
- Recorded height
- 2.35 m / 2.25 m / 3.3 m
- Bedrooms
- 2
- Bathrooms / WC
- 1
Measurements vary by configuration; height reference points need confirmation.
About this model
Nicea places the living room, kitchenette and bathroom between the sleeping spaces. A pitched roof and a choice of interior finishes complete the design.
Gallery (2)