Lara
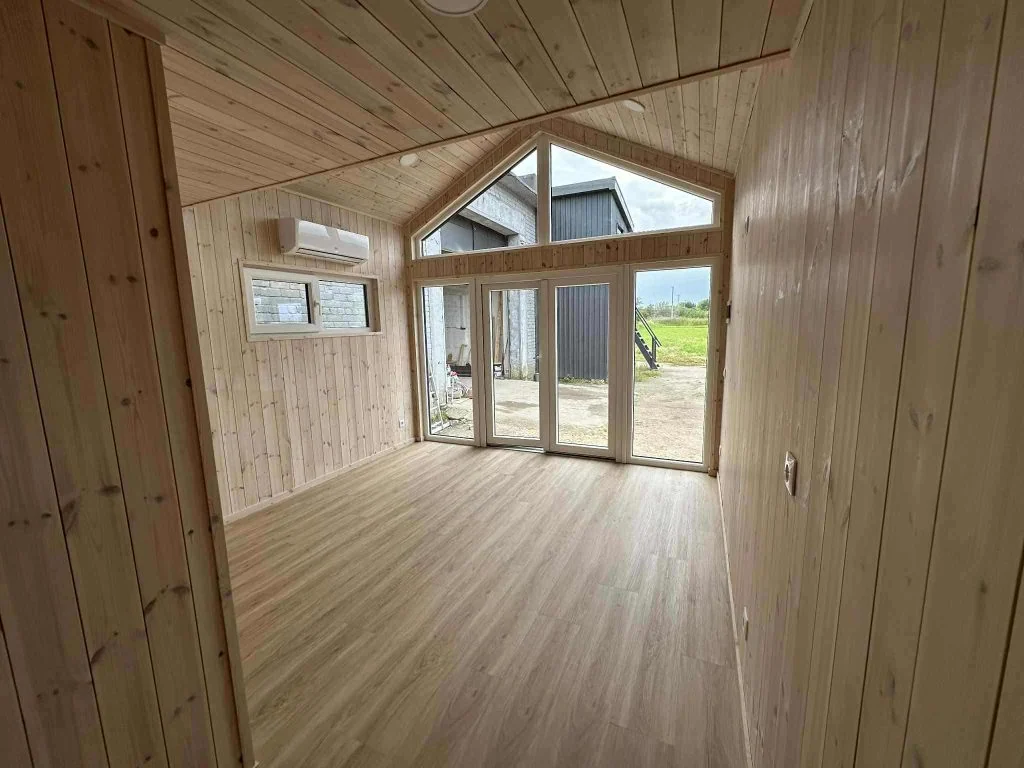
A compact modular home with a fitted mezzanine and timber-lined interior.

Measurements
- Area
- To be confirmed
- Dimensions
- 6.2 × 3.85 m
- Height
- 3.7 m
- Bathrooms / WC
- 1
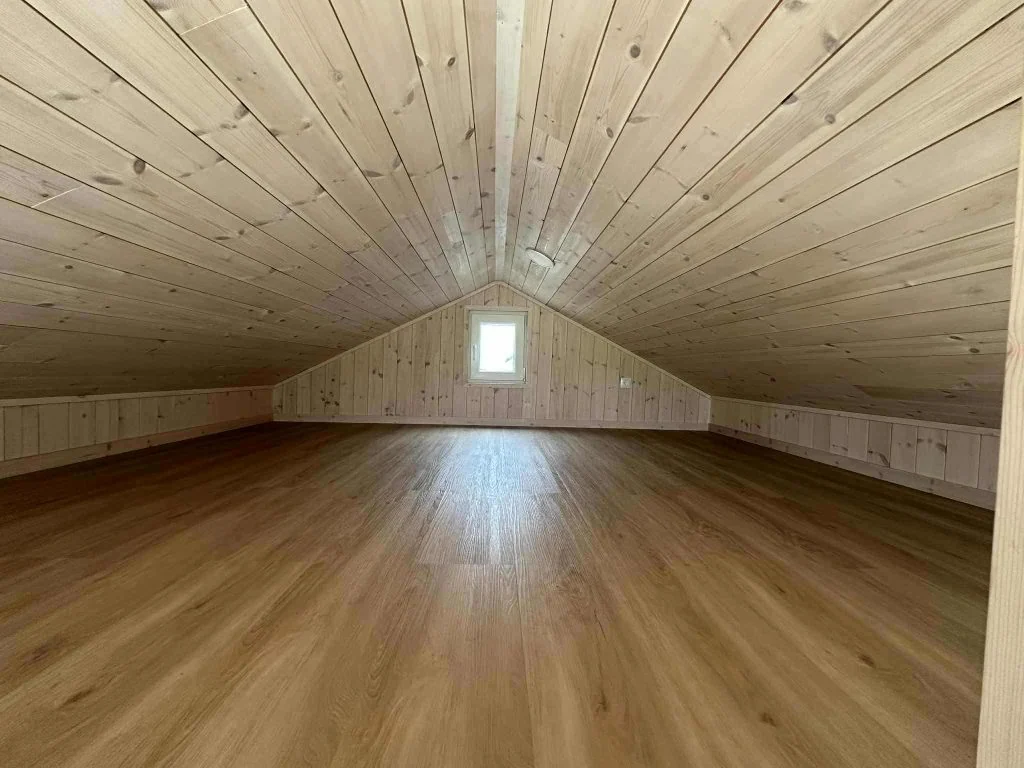
- Mezzanine
- 10 m²
Floor area and whether it includes the mezzanine need confirmation.
About this model
Lara adds a mezzanine above the main living space, with a fitted bathroom and heat-pump heating. A kitchen package and alternative finishes are available.
Gallery (2)