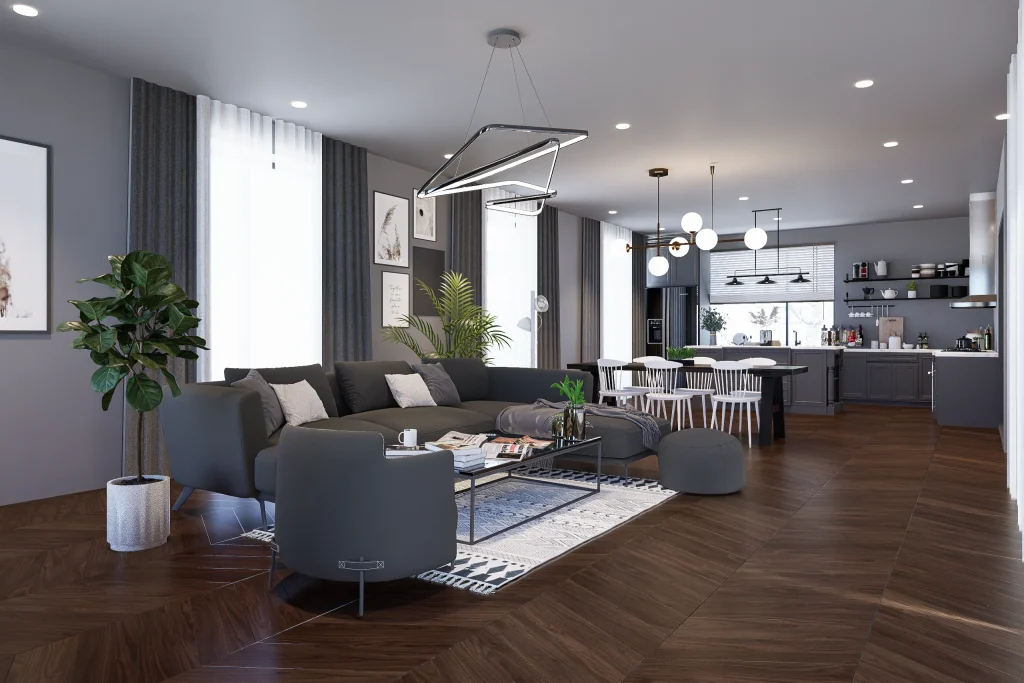
Bergen
A single-storey family home with four bedrooms and a laundry room.

Measurements
- Usable area
- 135 m²
- Footprint
- 185 m²
- Dimensions
- 20 × 19 m
- Bedrooms
- 4
- Bathrooms / WC
- 1
- Storeys
- 1
Confirm dimensions and floor areas against the final plan.
About this model
Bergen keeps its living and sleeping spaces on one level. The layout includes a bathroom or WC room and separate laundry space.
Gallery (1)